Sports hall in the 11 september sports complex. 2022
Description
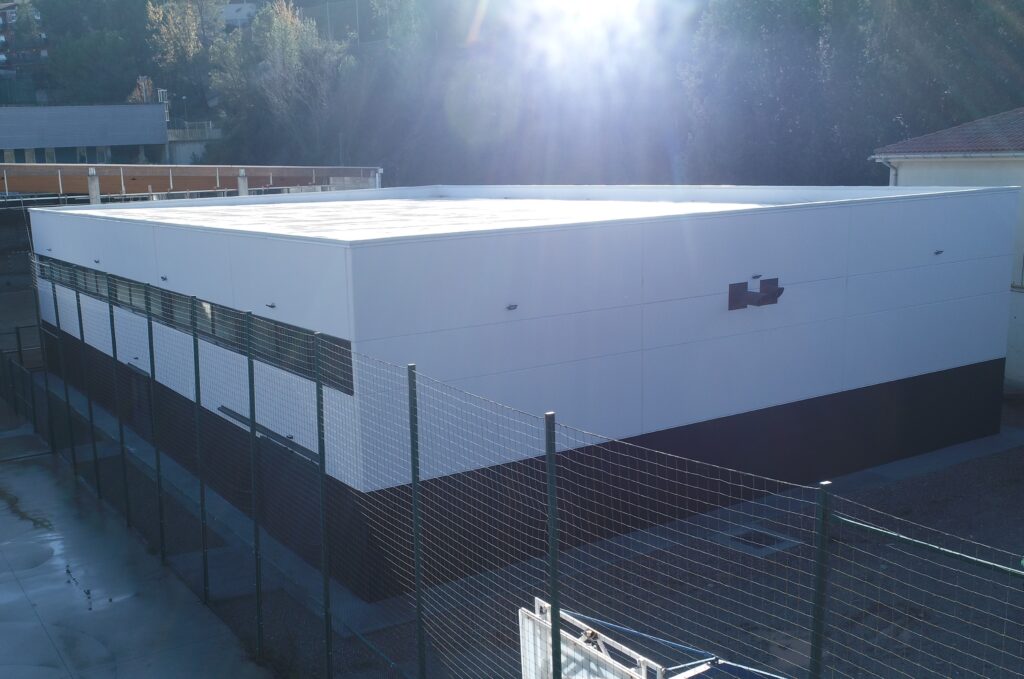
Isolated sports hall supporting the 11 September sports complex.
- Built area 620.16 m2
- Deep foundation with CPI-8 piles
- Precast concrete structure.
- Deck roof.
- Enclosure with prefabricated concrete slabs and aluminum and glass carpentry windows.
- Fiber reinforced concrete floor.
- Air conditioning installation, hanging from the general generation equipment of the sports complex.
- Ventilation installation, with heat recovery.
- LED lighting.
- Public address system.